1102 E Paradise Court
SEE ALL PHOTOS
1102 E Paradise Court
Courtesy of Jeff Paxson Team, Jeffrey Paxson Listing Contact:  
Sold

1102 E Paradise Court

1102 E Paradise Court Unit: A, Greenwood, IN 46143

$197,500
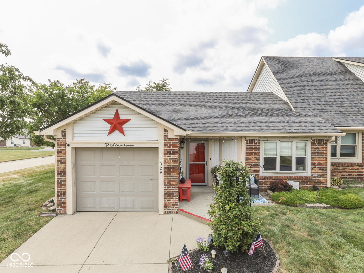
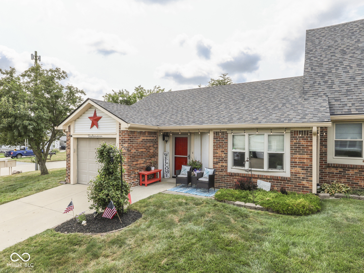
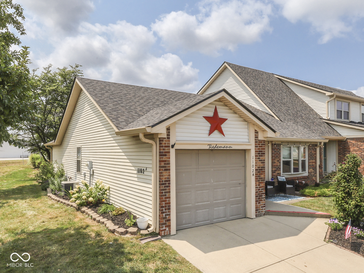
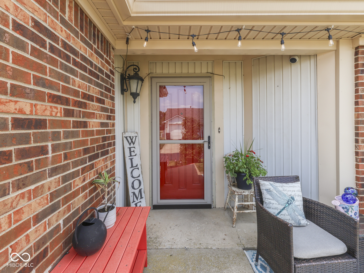
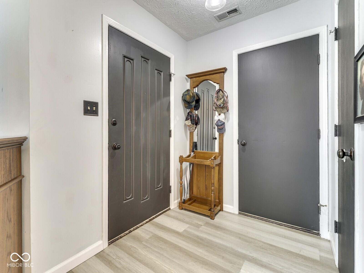
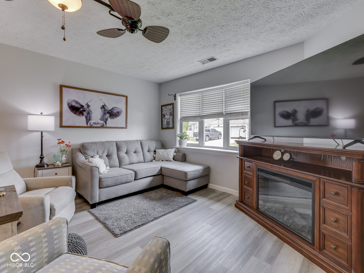
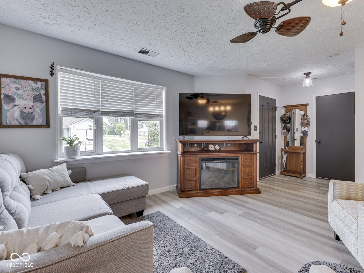
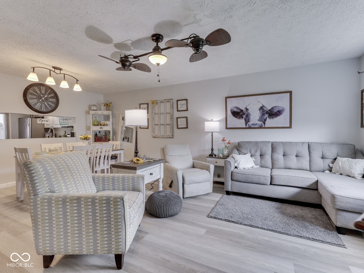
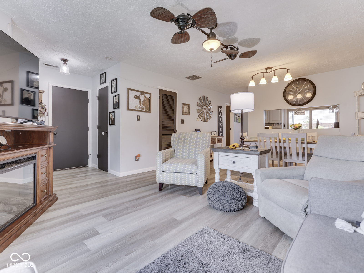
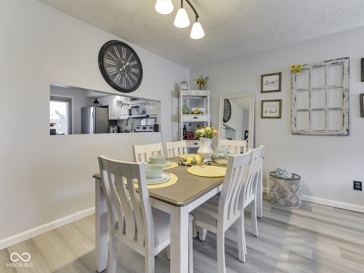
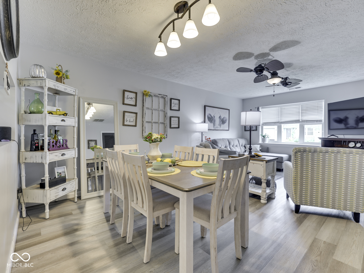
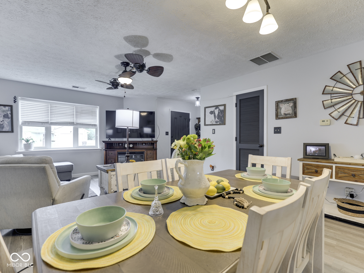
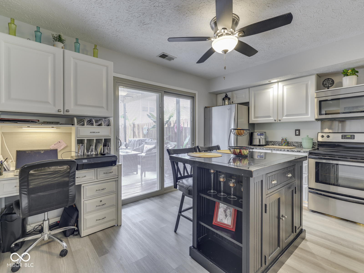
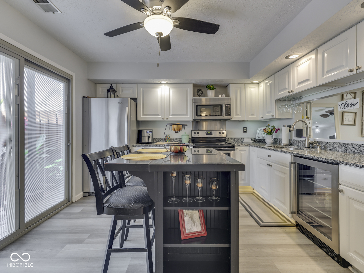
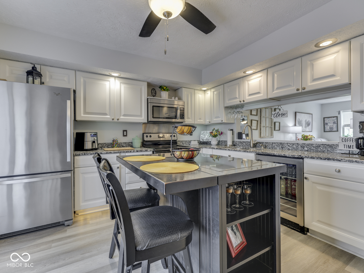
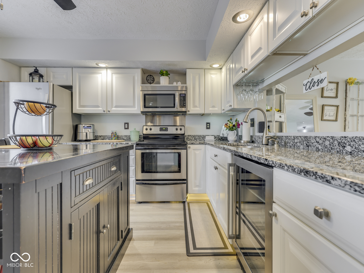
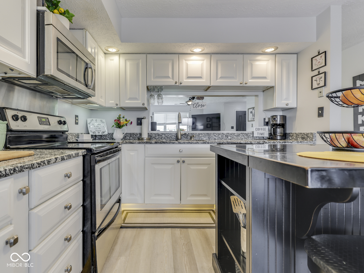
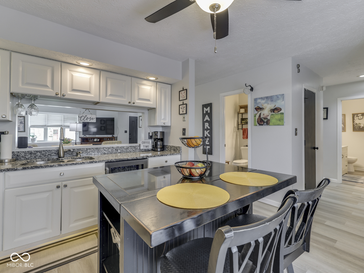
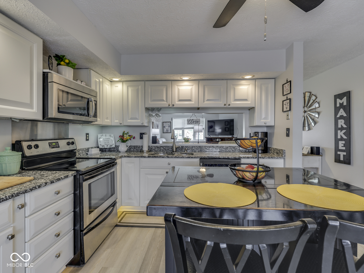
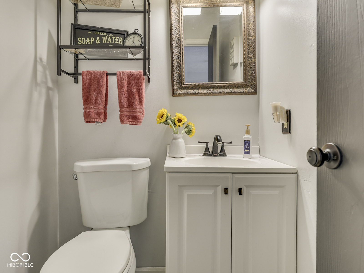
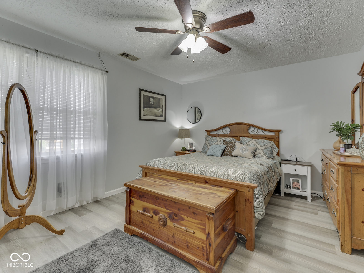
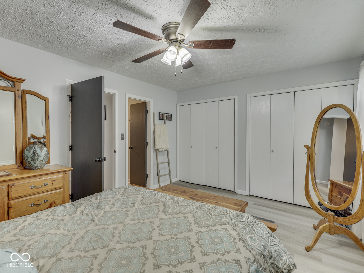
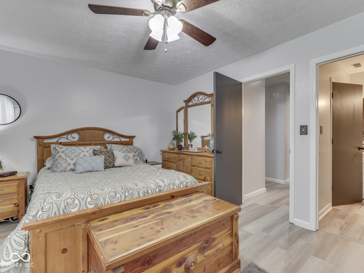
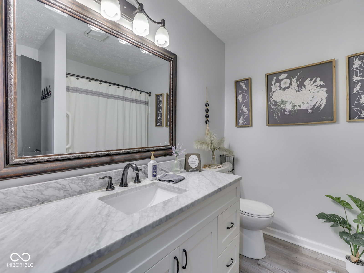
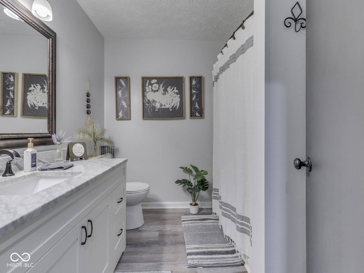
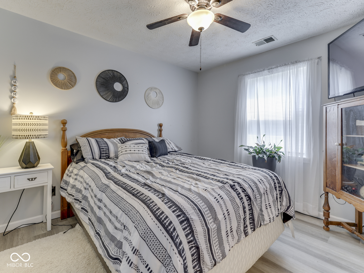
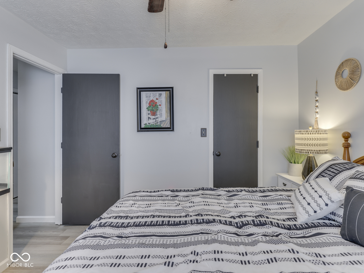
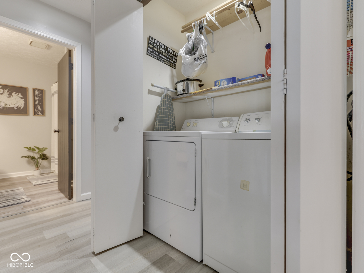
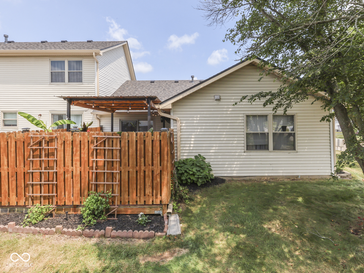
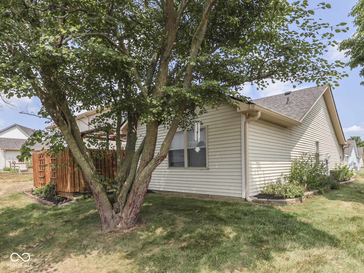
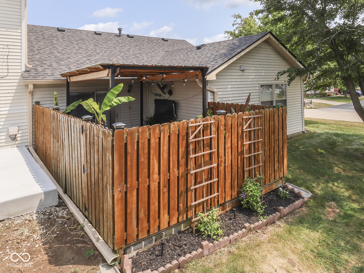
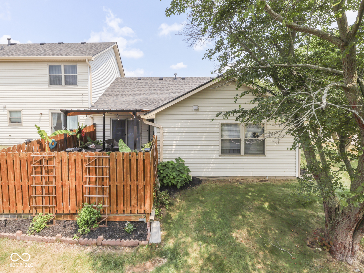
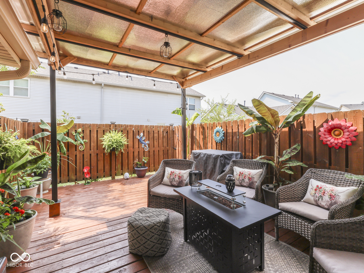
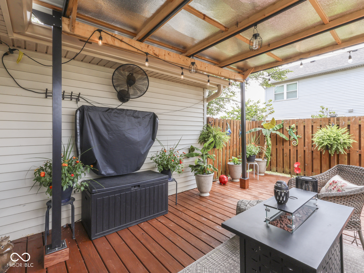
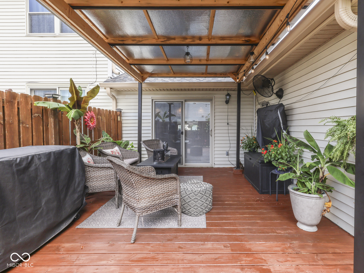
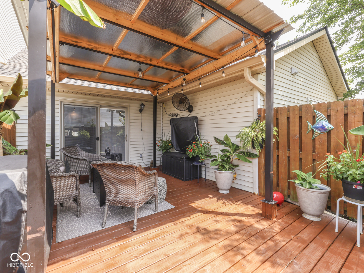
EDEN ESTATES - STUNNING, UPDATED & UPGRADED - Low Maintenance Lifestyle - REMODELED: 2 BED 1.5 BATH in 1100 SQFT & Backyard Retreat with Covered Deck & Freshly Stained, Pergola, Ceiling Fan, Hanging Television; INSIDE~ KITCHEN: Eat-In, Lots of Cabinets & GRANITE COUNTERS, Undermount Sink, Center Island included but not attached, NEW LVP Floor covering, UPDATED Stainless Steel Appliances: Electric Range/Oven, Refrigerator, MicroHood, Beverage Fridge; MASTER: New Luxury Vinyl Plank Floor, His & Her Closet, REMODELED BATHROOM: New Tub & SHower Combo '24, New GRANITE Vanity; BED 2: Walk-In Closet, New LVP Flr; DINING & LIVING ROOM: Open-Concept, New FLoor, Upgrade Ceiling Fan, Electric Fireplace included; LAUNDRY: Washer & Dryer included, Storage, Folding Station; AND: Lots of Updates & New Things - NEW BASEBOARDS, Updated Half Bath, NEW Front Door, NEW Sliding Rear Door, 2025 - NEW Luxury Vinyl Plank & Paint throughout, NEW WINDOWS, NEW ROOF - Upgrade Dimensional Shingle & NEW Gutters; New SLider Door w Built-in Window Blinds, Updated Gas Furnace & A/C; 2022- New Electric H2O Heater; LOW TAXES & HOA to handle Exterior Maintenance including Roof & Siding, Lawncare, Snow Removal; 1+ CAR GARAGE & Garage Door Opener; Convenient Additional Guest Parking & Excellent Driveway on Quiet Street; LOCATED: Not far from Craig Park, Valle Vista Golf Course, Oaken Barrel, Sam's Club & Costco, Downtown Greenwood, Emerson Avenue, Sheek Road, I-65 exit at Main Street, Various Greenwood Events & Locations; Quick Commute to Franklin, Columbus, Indianapolis.

2
beds

2
baths

1,094 Sq.Ft. LIVING AREA

1,742 Sq.Ft. lot

Jeff Paxson

Jeff Paxson

Features & Amenities

Interior

  • total bedrooms2
  • Total bathrooms2
  • full bathroom1
  • half bathroom1
  • Laundry room Connections All, Laundry Closet, Main Level
  • Fireplace Electric, Living Room
  • APPLIANCES Dishwasher, Dryer, Disposal, Gas Water Heater, Microwave, Electric Oven, Refrigerator, Washer
  • other interior Features Breakfast Bar, Kitchen Island, Paddle Fan, Hi-Speed Internet Availbl, Eat-in Kitchen, Walk-In Closet(s), Wood Work Painted

Area & Lot

  • Status Sold
  • Date Sold September 18, 2026
  • Living Area1,094 Sq.Ft.
  • Total Area1,094 Sq.Ft.
  • Lot Area1,742 Sq.Ft.
  • MLS® ID22117195
  • TypeCondo
  • YEAR BUILT1983
  • NeighborhoodGreenwood
  • Architecture StylesRanch
  • School DistrictClark-Pleasant Community Sch Corp

Exterior

  • STORIES1
  • Garage Space1.0
  • water SourcePublic
  • utilitiesCable Available, Electricity Connected, Natural Gas Connected, Sewer Connected, Water Connected
  • lot featuresCorner Lot, Cul-De-Sac, Sidewalks, Street Lights, Suburb
  • parkingAttached
  • HEAT TYPEForced Air, Natural Gas
  • AIR CONDITIONINGCentral Air
  • SubstructureSlab
  • HOA AmenitiesInsurance, Maintenance Grounds, Maintenance, Snow Removal
  • other exterior FeaturesLighting

Financial

  • Sales Price$197,500
  • HOA $137/mo
View Virtual Tour

Greenwood

Explore

Work With Us

To successfully sell your home, seriously work with an experienced agent, price it correctly, stage it to stand out, and use competitive fees to maximize your net proceeds.

Follow Us on Instagram