Leave a Message

Thank you for your message. We will be in touch with you shortly.

1218 Estuary Drive
1218 Estuary Drive
1218 Estuary Drive
1218 Estuary Drive
1218 Estuary Drive
1218 Estuary Drive
1218 Estuary Drive
1218 Estuary Drive
1218 Estuary Drive
1218 Estuary Drive
1218 Estuary Drive
1218 Estuary Drive
1218 Estuary Drive
1218 Estuary Drive
1218 Estuary Drive
1218 Estuary Drive
1218 Estuary Drive
1218 Estuary Drive
1218 Estuary Drive
1218 Estuary Drive
1218 Estuary Drive
1218 Estuary Drive
1218 Estuary Drive
1218 Estuary Drive
1218 Estuary Drive
1218 Estuary Drive
1218 Estuary Drive
1218 Estuary Drive
1218 Estuary Drive
1218 Estuary Drive
1218 Estuary Drive
1218 Estuary Drive
1218 Estuary Drive
SEE ALL PHOTOS
1218 Estuary Drive
1218 Estuary Drive
1218 Estuary Drive
1218 Estuary Drive
1218 Estuary Drive
1218 Estuary Drive
1218 Estuary Drive
1218 Estuary Drive
1218 Estuary Drive
1218 Estuary Drive
1218 Estuary Drive
1218 Estuary Drive
1218 Estuary Drive
1218 Estuary Drive
1218 Estuary Drive
1218 Estuary Drive
1218 Estuary Drive
1218 Estuary Drive
1218 Estuary Drive
1218 Estuary Drive
1218 Estuary Drive
1218 Estuary Drive
1218 Estuary Drive
1218 Estuary Drive
1218 Estuary Drive
1218 Estuary Drive
1218 Estuary Drive
1218 Estuary Drive
1218 Estuary Drive
1218 Estuary Drive
1218 Estuary Drive
1218 Estuary Drive
1218 Estuary Drive
Courtesy of Jeff Paxson Team, Jeffrey Paxson Listing Contact:  
For Sale

1218 Estuary Drive

1218 Estuary Drive, Indianapolis, IN 46217

$240,000
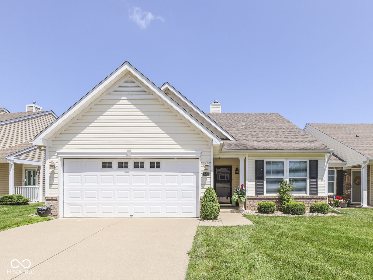
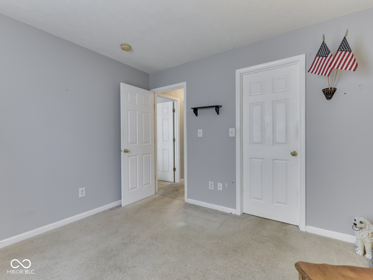
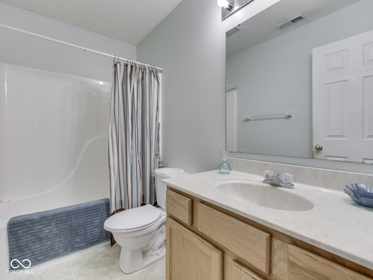
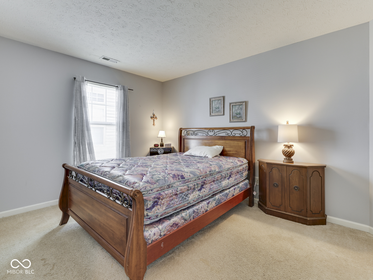
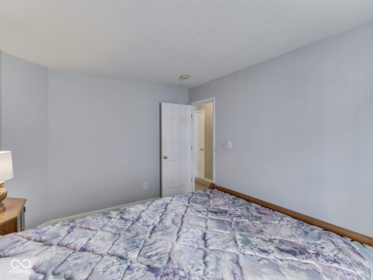
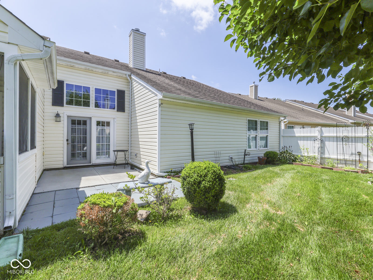
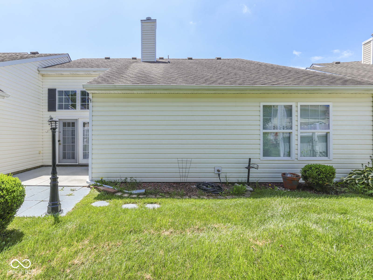
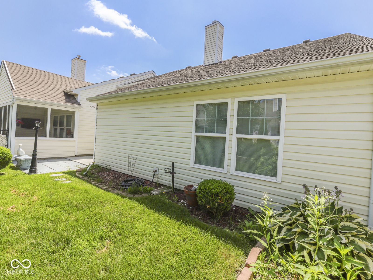
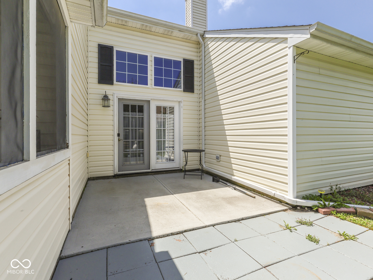
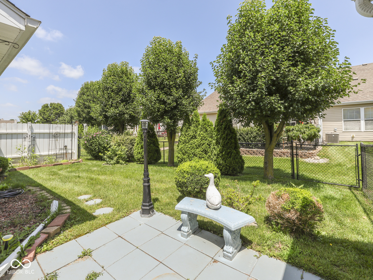
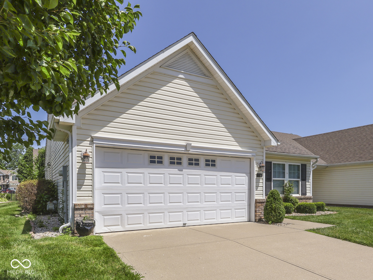
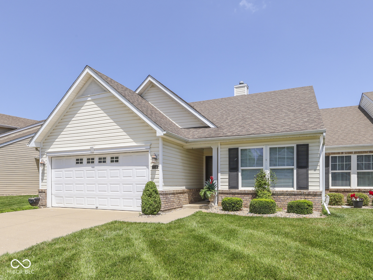
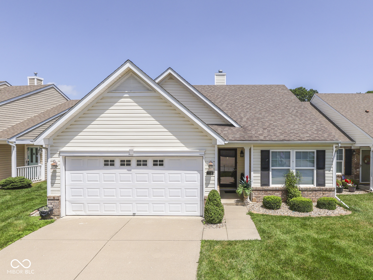
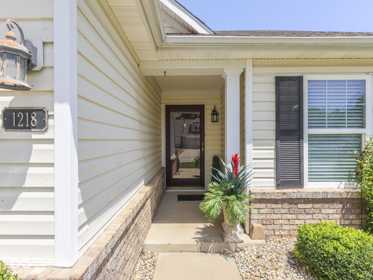
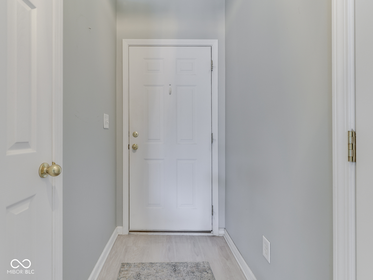
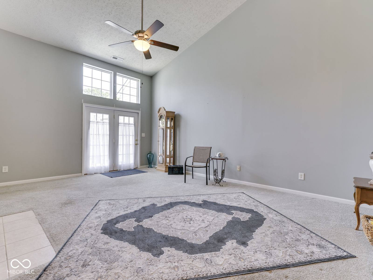
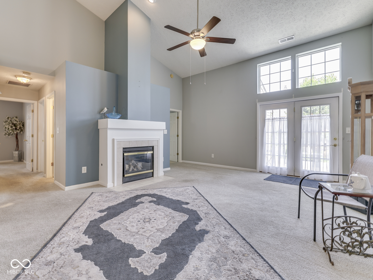
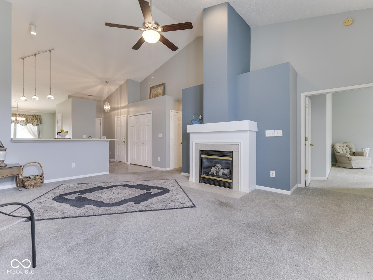
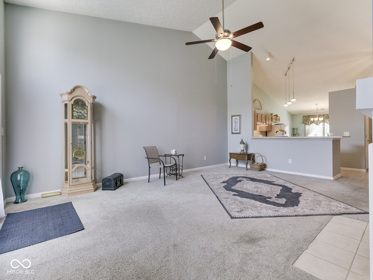
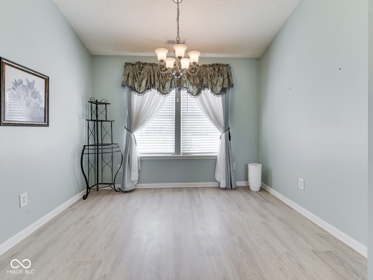
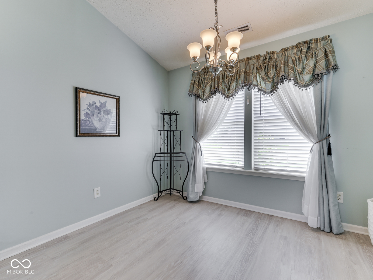
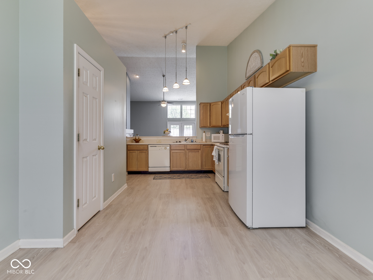
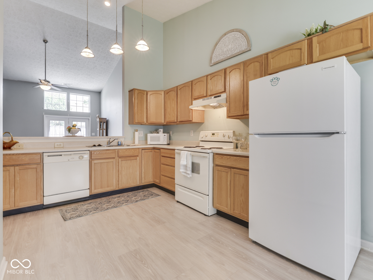
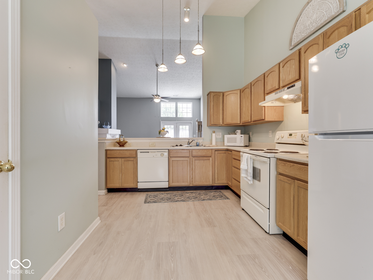
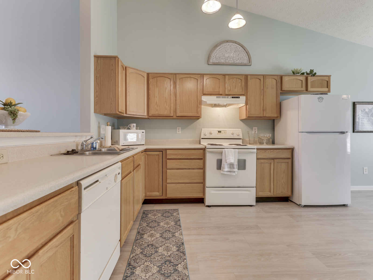
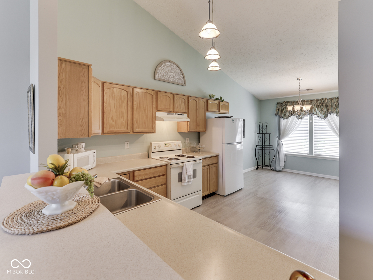
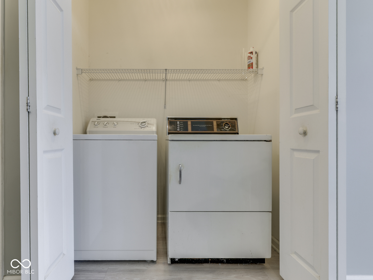
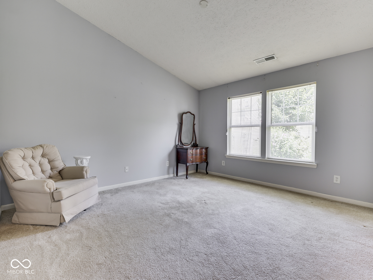
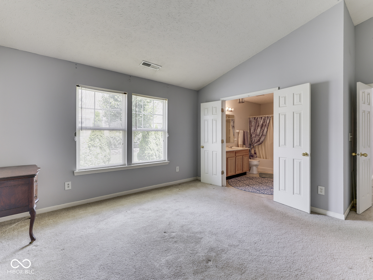
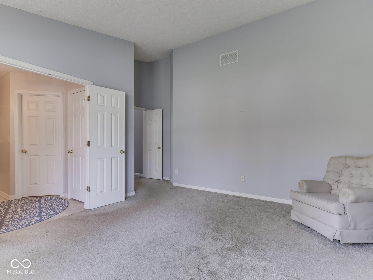
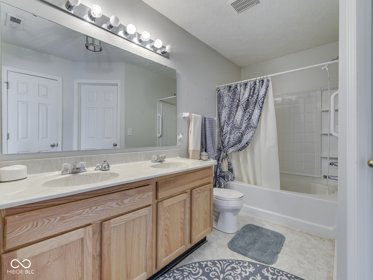
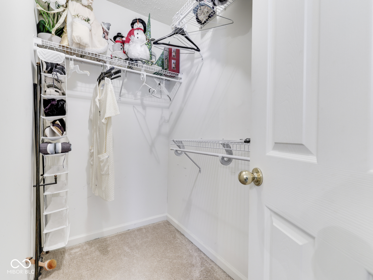
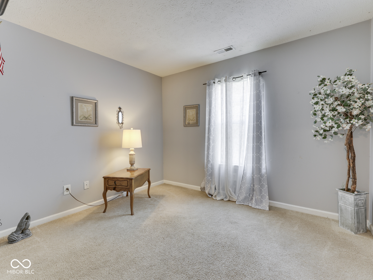
ARBORS on BLUFF - Peaceful & Easy to Maintain - 1400sqft 2 BED + OFFICE & 2 FULL BATH & HOA maintains the lawn & snow removal for affordable convenience. This Home is a Former Model & Original Owner- GREAT ROOM- Cathedral Ceiling, Open Concept, Gas Fireplace & Lots of Room, NEW French Doors to Outback Patio; KITCHEN & BREAKFAST NOOK: NEW *Luxury* Vinyl Plank Floors 2025, Pantry, Eat-in, Lots of Counter & Cab space, Includes Dishwasher, Range/Oven, Hood & New Frigidaire Refrigerator; MASTER: Upgrade Ceiling Elevation - Vaulted & Cathedral Finish, Walk-in Closet, Master Bath; BED 2: Split Bedroom Floorplan, Carpet, & another Walk-In Closet; OFFICE/DEN: Private space, Quiet Retreat, Would be an excellent Guest Room or 3rd Bed; LAUNDRY: Washer & Dryer included; OUTSIDE: Quiet Street, Nice Yard, Fenced in Backyard, Secluded 10x11 Concrete Patio & Custom Paver Patio, Covered Front Porch, Ample Parking/Driveway, Sidewalks, HOA- snow removal/lawn mowing $406/semi annually, UPGRADE Dimensional Shingle on recent ROOF ('16); ALSO: Updated FURNACE & A/C & New Gas H2O Heater 2022; 2 CAR ATTACHED GARAGE: Finished & Painted, Attic Space, Utility Sink, Garage Door Opener. EXCELLENT LOCATION: Out of the way & close to everything! Southport Road + I-69 Exit, Kroger, Restaurants, 20 mins to INDY Airport, 20 mins to Eli Lilly & Colts' Games & More, Shopping, Hardware Stores, Entertainment Venues, Greenwood Indiana - Easy to Bloomington, Hospitals, Pizza King Station, Longs Donuts, Southland Skate Rink, INDY SPORTS PARK.

2
beds

2
baths

1,376 Sq.Ft. LIVING AREA

4,853 Sq.Ft. lot

Jeff Paxson

Jeff Paxson

Features & Amenities

Interior

  • total bedrooms2
  • Total bathrooms2
  • full bathrooms2
  • Laundry room Connections All, Laundry Closet, Main Level
  • Fireplace Gas Log, Great Room
  • APPLIANCES Range Hood, Gas Water Heater
  • other interior Features Cathedral Ceiling(s), Ceiling Vaulted, Walk-In Closet(s), Entrance Foyer

Area & Lot

  • Status For Sale
  • Living Area1,376 Sq.Ft.
  • Total Area1,376 Sq.Ft.
  • Lot Area4,853 Sq.Ft.
  • MLS® ID22110776
  • TypeResidential
  • YEAR BUILT2005
  • NeighborhoodIndianapolis
  • Architecture StylesRanch
  • School DistrictPerry Township Schools

Exterior

  • STORIES1
  • Garage Space2.0
  • water SourcePublic
  • utilitiesCable Available, Natural Gas Connected
  • lot featuresCorner Lot, Sidewalks, Street Lights
  • parkingAttached
  • HEAT TYPEForced Air, Natural Gas
  • AIR CONDITIONINGCentral Air
  • SubstructureSlab
  • Disability FeaturesHallway - 36 Inch Wide, Accessible Entrance
  • HOA AmenitiesMaintenance, Snow Removal
  • security FeaturesSmoke Detector(s)

Financial

  • Sales Price$240,000
  • HOA $406
image

Schedule a Showing

We would love to show you our beautiful property. Please select your preferred date and time below. An agent will be in touch shortly to confirm your appointment.

Schedule a Showing

We would love to show you our beautiful property. Please select your preferred date and time below. An agent will be in touch shortly to confirm your appointment.

Thank you for your interest in 1218 Estuary Drive, Indianapolis, IN 46217. We are reviewing your request and will be in touch shortly!

Mortgage Calculator

Estimate your monthly mortgage payment, including the principal and interest, property taxes, and HOA. Adjust the values to generate a more accurate rate.

All estimates are provided for informational purposes only. Actual amounts may vary.
$0,000 Your Payment 20 15 65
$0,000 Your Payment

Indianapolis

Explore

Work With Us

To successfully sell your home, seriously work with an experienced agent, price it correctly, stage it to stand out, and use competitive fees to maximize your net proceeds.

Follow Us on Instagram