Leave a Message

Thank you for your message. We will be in touch with you shortly.

525 Buffalo Run Drive
SEE ALL PHOTOS
525 Buffalo Run Drive
Courtesy of Jeff Paxson Team, Jeffrey Paxson Listing Contact:  
Pending

525 Buffalo Run Drive

525 Buffalo Run Drive, Indianapolis, IN 46227

$235,000
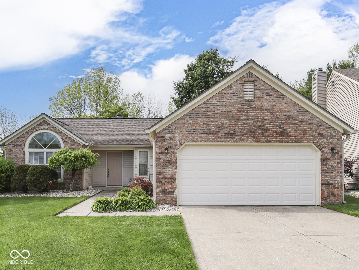
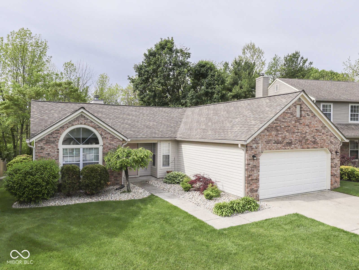
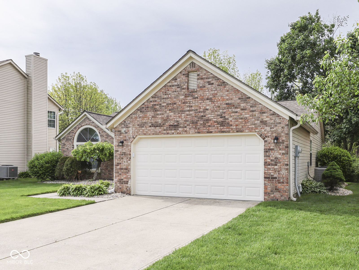
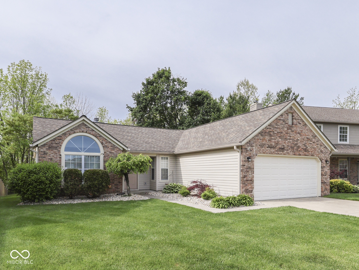
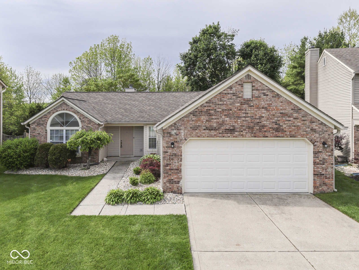
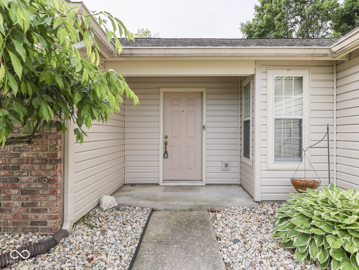
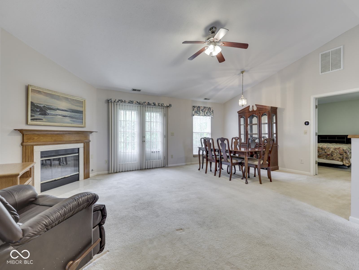
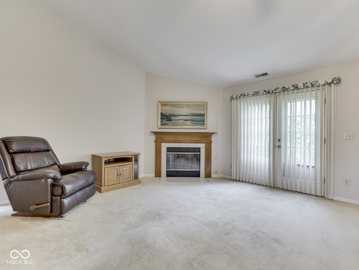
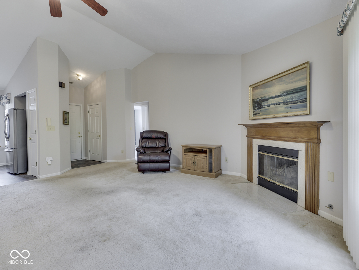
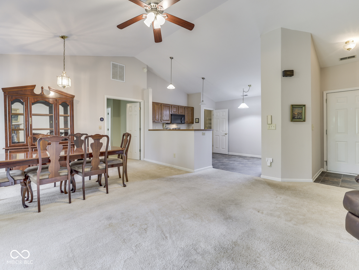
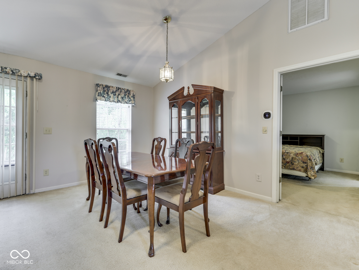
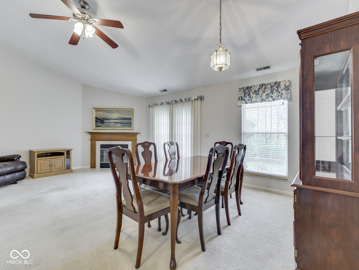
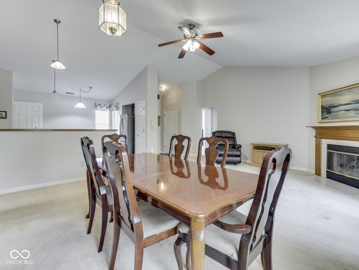
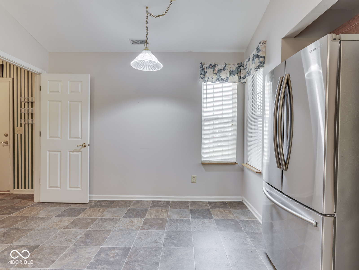
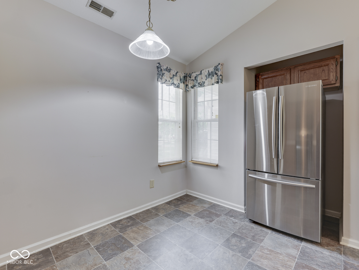
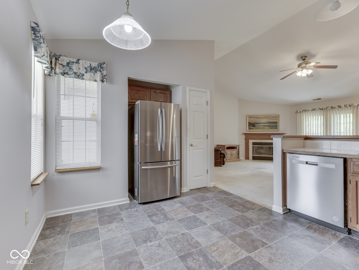
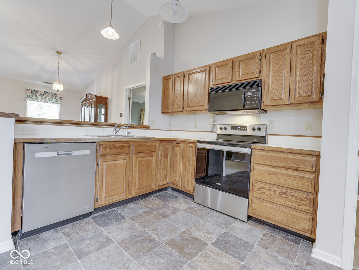
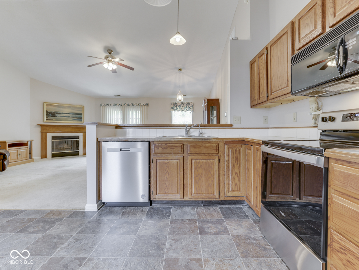
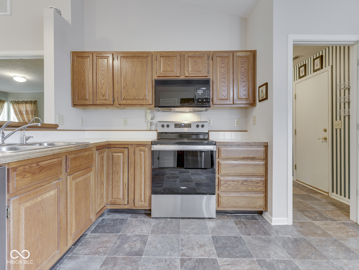
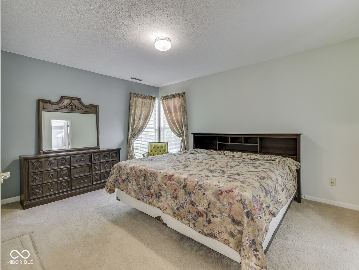
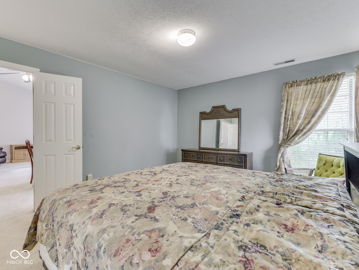
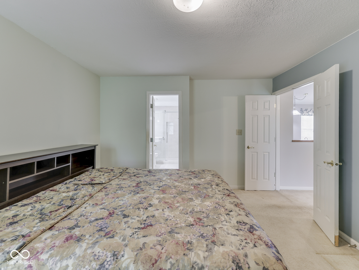
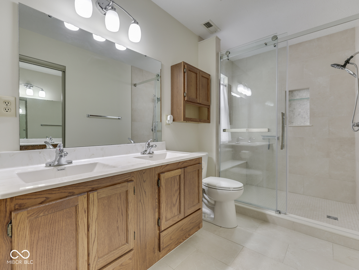
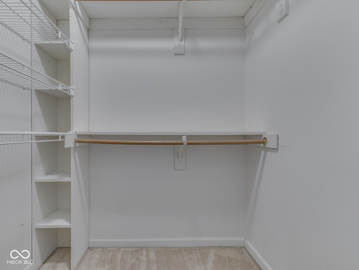
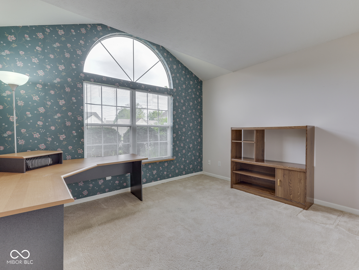
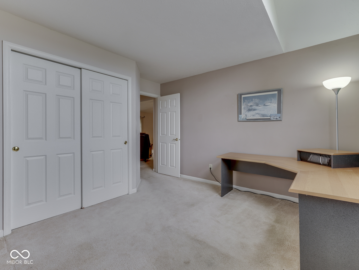
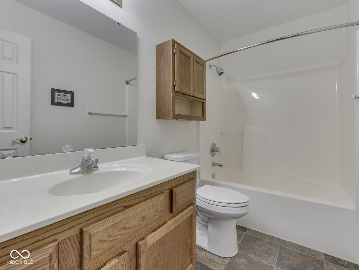
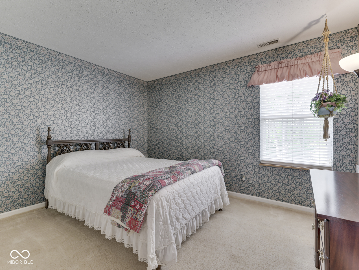
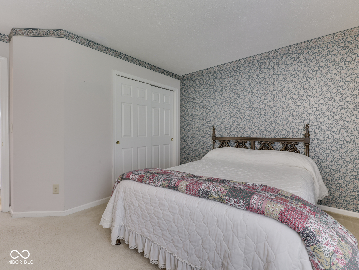
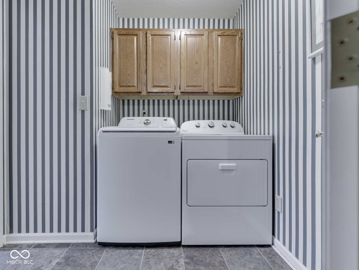
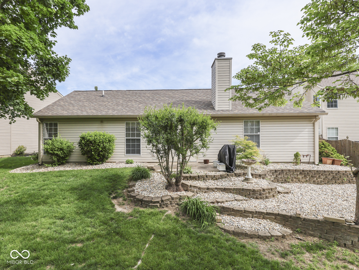
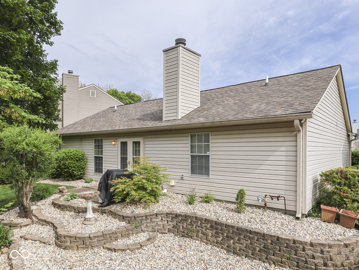
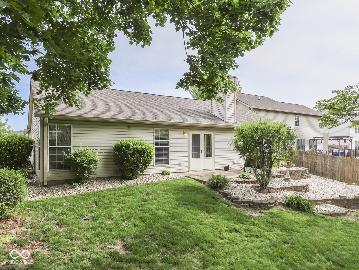
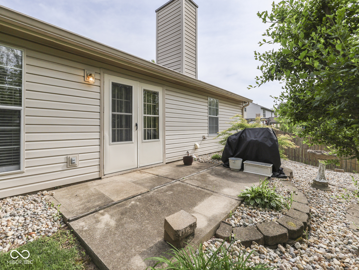
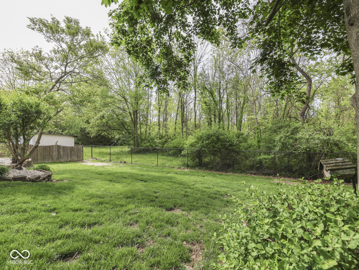
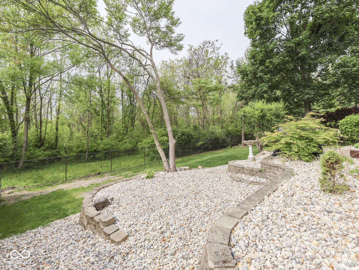
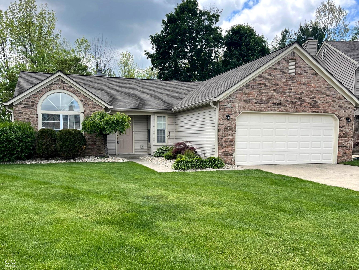
**Buffalo Run** RANCH 1362 sqft OPEN CONCEPT - SPLIT BEDROOM - 3 BED 2 BATH, Finished 2-CAR GARAGE on a Great Lot with Mature Trees in a Quiet Cul~De~Sac in Perry Township. Longtime Owners have Lovingly Cared for the Home. You'll Notice~ KITCHEN: Eat-in, Roomy, Breakfast Bar, Vaulted Ceiling, Stainless Steel Appliances are updated & included: Dishwasher 2023, Refrigerator 2021, Range & Oven- Electric 2021, MicroHood, Updated Floor - Open Concept to GREAT ROOM: Cathedral Ceiling, Fireplace & DINING: Cathedral Ceil, Room to Expand the Entertainment, as needed; MASTER: French Door Entry, Big Walk-in Closet, Awesome, Remodeled Bathroom - tile & glass walk-in shower, Dual Sink, Updated Floor; LAUNDRY: Washer & Dryer updated & included, Private/Secluded; BED 2 & BED 3: Nice Carpet, Upgrade Ceiling elevation, window, Updated 2nd Bathroom w tub; GARAGE: Quiet Garage Door, Attic w/ Pull Down Stair, Plenty of room for parking and storage & long driveway & cul de sac for extra; OUTSIDE: French Patio Doors to Private Backyard, Tiered Landscape w/ fresh River Rock, Nice Concrete Patio, Fenced, Woods for privacy, No Neighbors behind, Upgrade Dimensional Shingle ROOF 2018 + 5" Gutters & Siding & Insulation 2018; This neighborhood is a great little gem in the community - near Community South Hospital, Schools, Churches, Restaurants, Shopping; access to Interstates, SR 135 & US 31, 20 minutes to Indianapolis International Airport, 35 mins to Bloomington, 20 min to Downtown Indianapolis & Steps away from Costco, Emerson Avenue & More. Low HOA; Home is Total Electric w/ Gas Line Hook-up for Grill & Fireplace is Plumbed for Gas; Possession at Closing

3
beds

2
baths

1,362 Sq.Ft. LIVING AREA

7,971 Sq.Ft. lot

Jeff Paxson

Jeff Paxson

Features & Amenities

Interior

  • total bedrooms3
  • Total bathrooms2
  • full bathrooms2
  • Laundry room Laundry Room, Main Level
  • Fireplace Gas Starter, Great Room
  • APPLIANCES Dishwasher, Dryer, Disposal, Gas Water Heater, Micro Hood, Electric Oven, Refrigerator, Washer
  • other interior Features Cathedral Ceiling(s), Paddle Fan, Hi-Speed Internet Availbl, Eat-in Kitchen, Pantry, Smart Thermostat, Walk-In Closet(s), Wood Work Painted

Area & Lot

  • Status Pending
  • Living Area1,362 Sq.Ft.
  • Total Area1,362 Sq.Ft.
  • Lot Area7,971 Sq.Ft.
  • MLS® ID22099203
  • TypeResidential
  • YEAR BUILT1995
  • NeighborhoodHill Valley
  • Architecture StylesRanch
  • School DistrictPerry Township Schools

Exterior

  • STORIES1
  • Garage Space2.0
  • water SourcePublic
  • utilitiesCable Available, Electricity Connected, Natural Gas Available, Sewer Connected, Water Connected
  • lot featuresCul-De-Sac, Curbs, Sidewalks, Street Lights, Suburb, Mature Trees
  • parkingAttached
  • HEAT TYPEHeat Pump
  • AIR CONDITIONINGCentral Air, Heat Pump
  • SubstructureSlab
  • HOA AmenitiesInsurance, Maintenance, Management
  • security FeaturesSmoke Detector(s)

Financial

  • Sales Price$235,000
  • HOA $250/yr
View Virtual Tour
image

Schedule a Showing

We would love to show you our beautiful property. Please select your preferred date and time below. An agent will be in touch shortly to confirm your appointment.

Schedule a Showing

We would love to show you our beautiful property. Please select your preferred date and time below. An agent will be in touch shortly to confirm your appointment.

Thank you for your interest in 525 Buffalo Run Drive, Indianapolis, IN 46227. We are reviewing your request and will be in touch shortly!

Mortgage Calculator

Estimate your monthly mortgage payment, including the principal and interest, property taxes, and HOA. Adjust the values to generate a more accurate rate.

All estimates are provided for informational purposes only. Actual amounts may vary.
$0,000 Your Payment 20 15 65
$0,000 Your Payment

Hill Valley

Explore

Work With Us

To successfully sell your home, seriously work with an experienced agent, price it correctly, stage it to stand out, and use competitive fees to maximize your net proceeds.

Follow Us on Instagram