Leave a Message

Thank you for your message. We will be in touch with you shortly.

973 Thornwood Drive
973 Thornwood Drive
973 Thornwood Drive
973 Thornwood Drive
973 Thornwood Drive
973 Thornwood Drive
973 Thornwood Drive
973 Thornwood Drive
973 Thornwood Drive
973 Thornwood Drive
973 Thornwood Drive
973 Thornwood Drive
973 Thornwood Drive
973 Thornwood Drive
973 Thornwood Drive
973 Thornwood Drive
973 Thornwood Drive
973 Thornwood Drive
973 Thornwood Drive
973 Thornwood Drive
973 Thornwood Drive
973 Thornwood Drive
973 Thornwood Drive
973 Thornwood Drive
973 Thornwood Drive
973 Thornwood Drive
973 Thornwood Drive
973 Thornwood Drive
973 Thornwood Drive
973 Thornwood Drive
973 Thornwood Drive
973 Thornwood Drive
973 Thornwood Drive
973 Thornwood Drive
973 Thornwood Drive
973 Thornwood Drive
973 Thornwood Drive
973 Thornwood Drive
973 Thornwood Drive
973 Thornwood Drive
973 Thornwood Drive
973 Thornwood Drive
973 Thornwood Drive
973 Thornwood Drive
973 Thornwood Drive
973 Thornwood Drive
973 Thornwood Drive
973 Thornwood Drive
973 Thornwood Drive
973 Thornwood Drive
973 Thornwood Drive
973 Thornwood Drive
973 Thornwood Drive
973 Thornwood Drive
973 Thornwood Drive
973 Thornwood Drive
973 Thornwood Drive
973 Thornwood Drive
973 Thornwood Drive
SEE ALL PHOTOS
973 Thornwood Drive
973 Thornwood Drive
973 Thornwood Drive
973 Thornwood Drive
973 Thornwood Drive
973 Thornwood Drive
973 Thornwood Drive
973 Thornwood Drive
973 Thornwood Drive
973 Thornwood Drive
973 Thornwood Drive
973 Thornwood Drive
973 Thornwood Drive
973 Thornwood Drive
973 Thornwood Drive
973 Thornwood Drive
973 Thornwood Drive
973 Thornwood Drive
973 Thornwood Drive
973 Thornwood Drive
973 Thornwood Drive
973 Thornwood Drive
973 Thornwood Drive
973 Thornwood Drive
973 Thornwood Drive
973 Thornwood Drive
973 Thornwood Drive
973 Thornwood Drive
973 Thornwood Drive
973 Thornwood Drive
973 Thornwood Drive
973 Thornwood Drive
973 Thornwood Drive
973 Thornwood Drive
973 Thornwood Drive
973 Thornwood Drive
973 Thornwood Drive
973 Thornwood Drive
973 Thornwood Drive
973 Thornwood Drive
973 Thornwood Drive
973 Thornwood Drive
973 Thornwood Drive
973 Thornwood Drive
973 Thornwood Drive
973 Thornwood Drive
973 Thornwood Drive
973 Thornwood Drive
973 Thornwood Drive
973 Thornwood Drive
973 Thornwood Drive
973 Thornwood Drive
973 Thornwood Drive
973 Thornwood Drive
973 Thornwood Drive
973 Thornwood Drive
973 Thornwood Drive
973 Thornwood Drive
973 Thornwood Drive
Courtesy of Jeff Paxson Team, Jeffrey Paxson Listing Contact:  
For Sale

973 Thornwood Drive

973 Thornwood Drive, Greenwood, IN 46143

$350,000
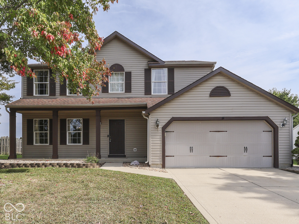
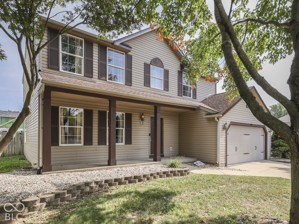
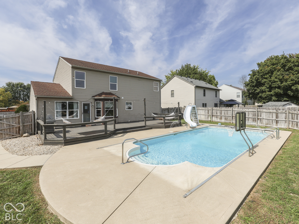
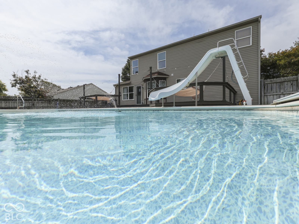
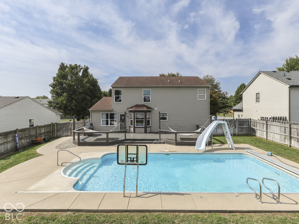
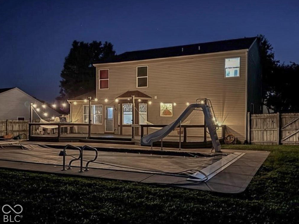
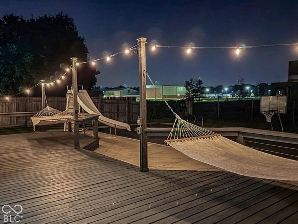
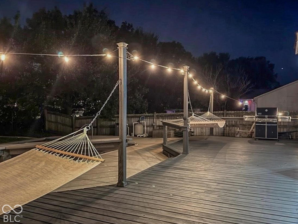
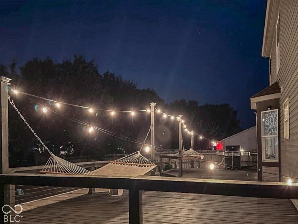
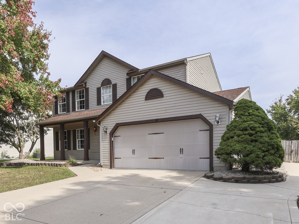
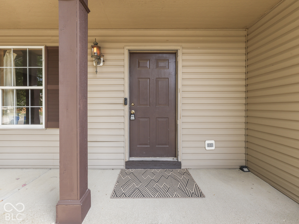
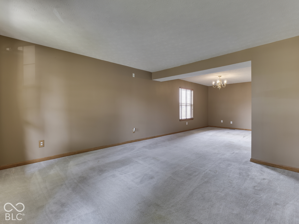
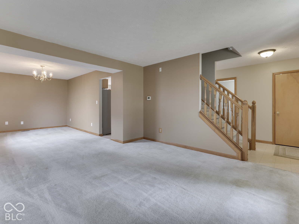
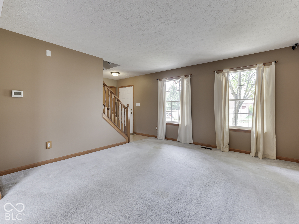
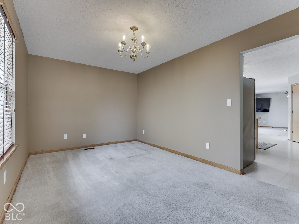
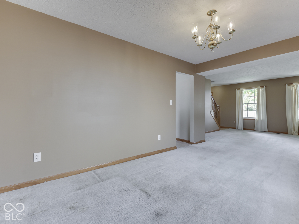
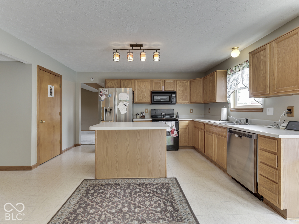
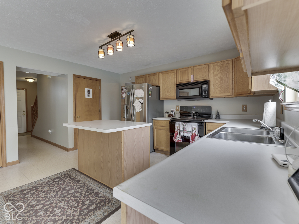
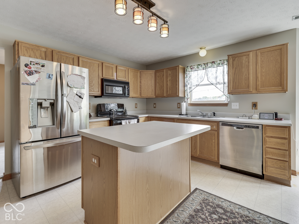
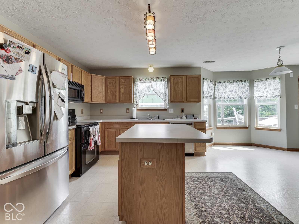
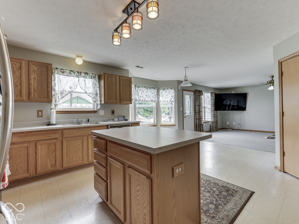
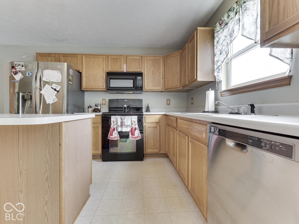
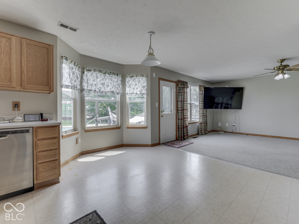
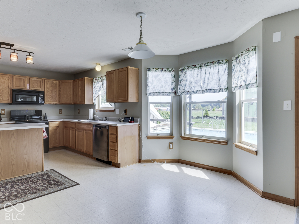
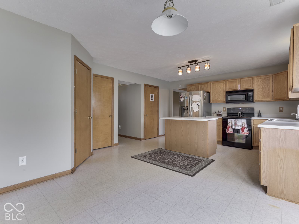
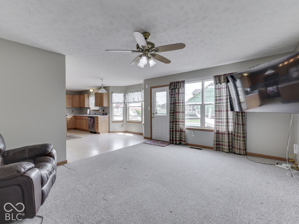
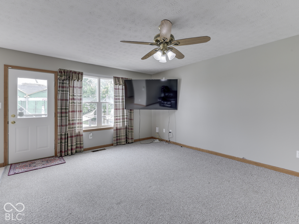
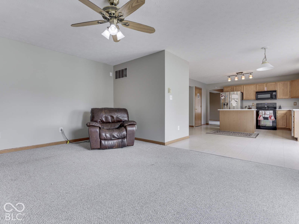
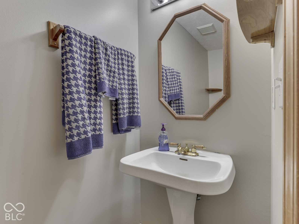
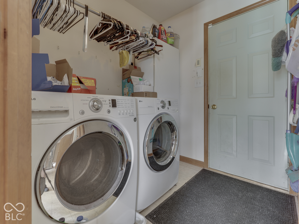
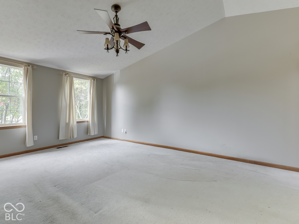
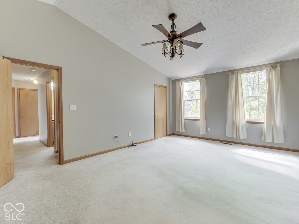
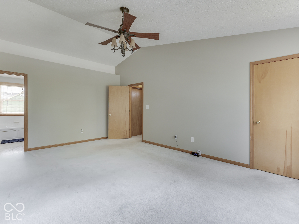
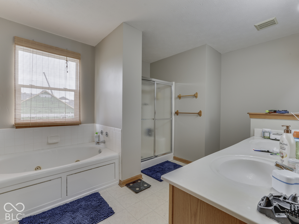
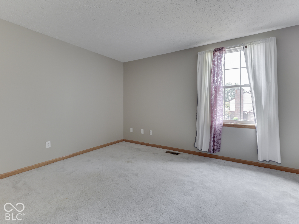
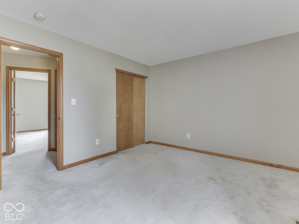
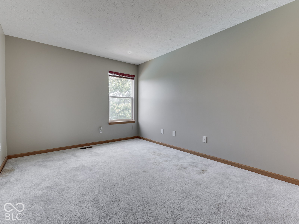
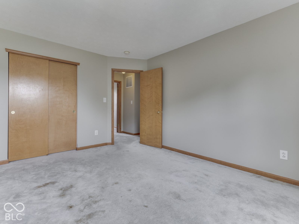
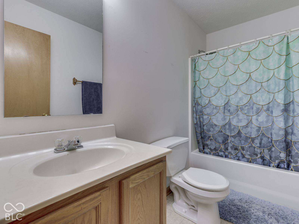
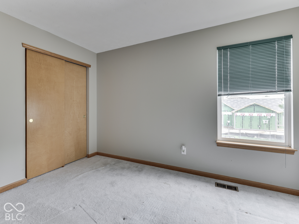
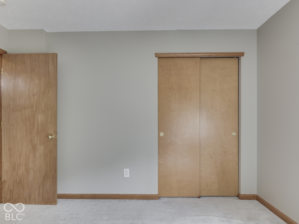
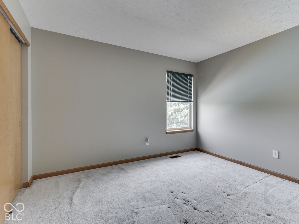
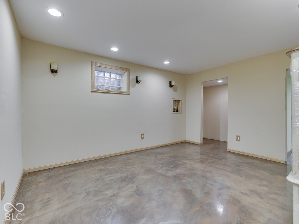
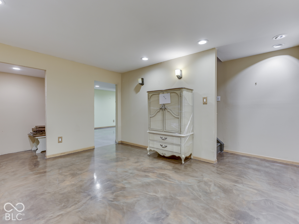
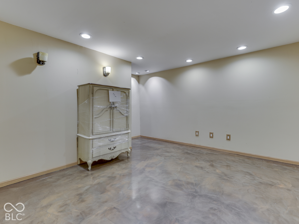
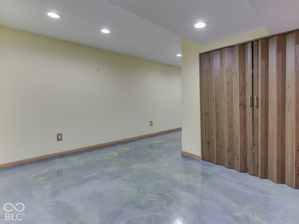
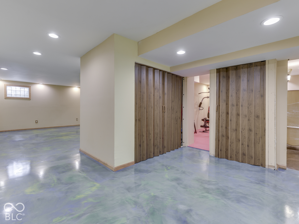
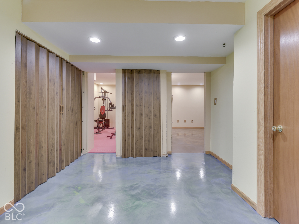
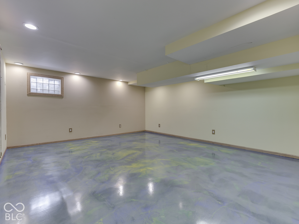
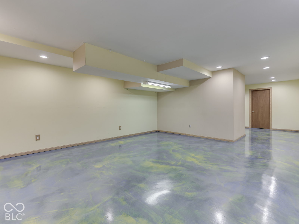
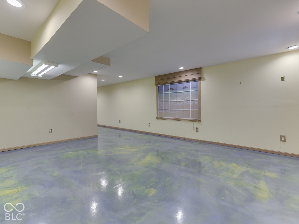
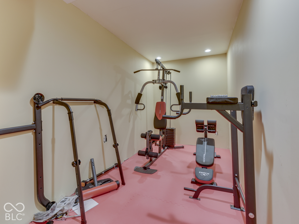
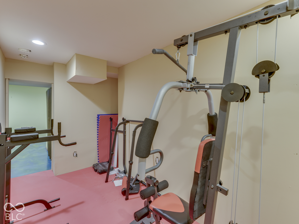
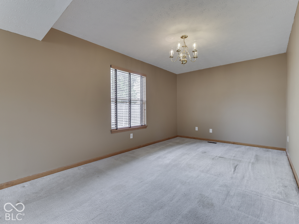
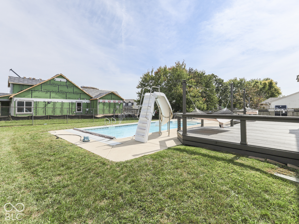
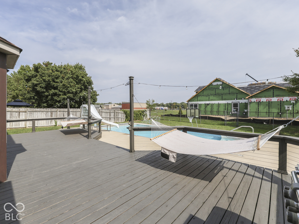
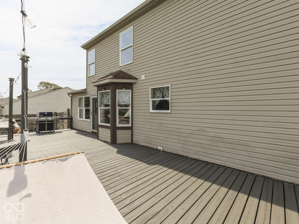
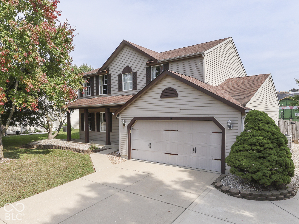
BRENTWOOD- TWO STORY + BASEMENT & In-Ground SWIMMING POOL; 4 BED 2.5 BATH; Heart of Center Grove & tons of square footage and plenty to enjoy inside and outside. MAIN~ KITCHEN: Eat-In, Center Island, SS Refrigerator, Plenty of Countertop Space & Cabinets, Pantry & view out to backyard + pool area and BREAKFAST NOOK; FAMILY ROOM: Open to entertain, open concept to Kitchen & Brkfst Nook; DINING ROOM; LIVING ROOM: Excellent front-room, carpeted; LAUNDRY: on main, washer & dryer included; UP~ 4 Nice-sized BEDROOMS & 2 Full Baths including MASTER: Vaulted Ceiling, En Suite with Garden Tub, Full Separate Shower, Dual Sinks, Walk-In Closet; BEDS 2-3-4: Full Bath & Tub/Shower, Large Closets, Lots of Space; BASEMENT~ 1100 sqft; Finished with BONUS ROOM/EXERCISE ROOM?STORAGE/UTILITY + Rough-In for FULL BATH; OUTSIDE: 2 CAR GARAGE: Finished, Epoxy Floor, Great Storage; COVERED FRONT PORCH; Concrete Driveway; OUT BACK: InGround Pool w/ Electric Cover: Automatic Pool Cover - 4 years old, Pool Pump - 5 years old, Sand Filter Canister & Sand - 5 years old, Liner - 5-6 years old; Custom DECK w Rails; Full FENCED Backyard including Privacy Fence & Chainlink with gates; Irrigation System; LOCATION: tucked into the neighborhood, close to school, Easy to I69 exit at Smith Valley, Shopping, Restaurants, Grocery, and more; LOW HOA & taxes reduce with Homestead, Total ELECTRIC & Easy to Maintain.

4
beds

3
baths

3,282 Sq.Ft. LIVING AREA

9,583 Sq.Ft. lot

Jeff Paxson

Jeff Paxson

Features & Amenities

Interior

  • total bedrooms4
  • Total bathrooms3
  • full bathrooms2
  • half bathroom1
  • Laundry room Laundry Room
  • APPLIANCES Microwave, Electric Oven, Washer, Refrigerator, Dryer, Dishwasher
  • other interior Features Bath Sinks Double Main, Breakfast Bar, Kitchen Island, Vaulted Ceiling(s)

Area & Lot

  • Status For Sale
  • Living Area3,282 Sq.Ft.
  • Total Area3,392 Sq.Ft.
  • Lot Area9,583 Sq.Ft.
  • MLS® ID22128850
  • TypeResidential
  • YEAR BUILT2000
  • NeighborhoodFrances-Stones Crossing
  • Architecture StylesTraditional
  • School DistrictCenter Grove Community School Corp

Exterior

  • STORIES2
  • Garage Space2.0
  • water SourcePublic
  • utilitiesCable Connected, Electricity Connected, Sewer Connected, Water Connected
  • PoolFenced, In Ground
  • lot featuresSidewalks, Suburb
  • parkingAttached
  • HEAT TYPEElectric, Forced Air
  • AIR CONDITIONINGCentral Air
  • SubstructureConcrete Perimeter
  • HOA AmenitiesMaintenance
  • security FeaturesClosed Circuit Camera(s), Smoke Detector(s)
  • other exterior FeaturesGas Grill, Lighting

Financial

  • Sales Price$350,000
  • HOA $225/yr
View Virtual Tour
image

Schedule a Showing

We would love to show you our beautiful property. Please select your preferred date and time below. An agent will be in touch shortly to confirm your appointment.

Schedule a Showing

We would love to show you our beautiful property. Please select your preferred date and time below. An agent will be in touch shortly to confirm your appointment.

Thank you for your interest in 973 Thornwood Drive, Greenwood, IN 46143. We are reviewing your request and will be in touch shortly!

Mortgage Calculator

Estimate your monthly mortgage payment, including the principal and interest, property taxes, and HOA. Adjust the values to generate a more accurate rate.

All estimates are provided for informational purposes only. Actual amounts may vary.
$0,000 Your Payment 20 15 65
$0,000 Your Payment

Frances-Stones Crossing

Explore

Work With Us

To successfully sell your home, seriously work with an experienced agent, price it correctly, stage it to stand out, and use competitive fees to maximize your net proceeds.

Follow Us on Instagram