Leave a Message

Thank you for your message. We will be in touch with you shortly.

3933 Eagle Trace
3933 Eagle Trace
3933 Eagle Trace
3933 Eagle Trace
3933 Eagle Trace
3933 Eagle Trace
3933 Eagle Trace
3933 Eagle Trace
3933 Eagle Trace
3933 Eagle Trace
3933 Eagle Trace
3933 Eagle Trace
3933 Eagle Trace
3933 Eagle Trace
3933 Eagle Trace
3933 Eagle Trace
3933 Eagle Trace
3933 Eagle Trace
3933 Eagle Trace
3933 Eagle Trace
3933 Eagle Trace
3933 Eagle Trace
3933 Eagle Trace
3933 Eagle Trace
3933 Eagle Trace
3933 Eagle Trace
3933 Eagle Trace
3933 Eagle Trace
3933 Eagle Trace
3933 Eagle Trace
3933 Eagle Trace
3933 Eagle Trace
3933 Eagle Trace
3933 Eagle Trace
3933 Eagle Trace
3933 Eagle Trace
3933 Eagle Trace
3933 Eagle Trace
3933 Eagle Trace
3933 Eagle Trace
3933 Eagle Trace
3933 Eagle Trace
3933 Eagle Trace
3933 Eagle Trace
3933 Eagle Trace
3933 Eagle Trace
3933 Eagle Trace
3933 Eagle Trace
3933 Eagle Trace
3933 Eagle Trace
3933 Eagle Trace
3933 Eagle Trace
3933 Eagle Trace
3933 Eagle Trace
3933 Eagle Trace
3933 Eagle Trace
3933 Eagle Trace
3933 Eagle Trace
3933 Eagle Trace
3933 Eagle Trace
3933 Eagle Trace
3933 Eagle Trace
3933 Eagle Trace
3933 Eagle Trace
3933 Eagle Trace
3933 Eagle Trace
3933 Eagle Trace
3933 Eagle Trace
3933 Eagle Trace
3933 Eagle Trace
3933 Eagle Trace
3933 Eagle Trace
3933 Eagle Trace
SEE ALL PHOTOS
3933 Eagle Trace
3933 Eagle Trace
3933 Eagle Trace
3933 Eagle Trace
3933 Eagle Trace
3933 Eagle Trace
3933 Eagle Trace
3933 Eagle Trace
3933 Eagle Trace
3933 Eagle Trace
3933 Eagle Trace
3933 Eagle Trace
3933 Eagle Trace
3933 Eagle Trace
3933 Eagle Trace
3933 Eagle Trace
3933 Eagle Trace
3933 Eagle Trace
3933 Eagle Trace
3933 Eagle Trace
3933 Eagle Trace
3933 Eagle Trace
3933 Eagle Trace
3933 Eagle Trace
3933 Eagle Trace
3933 Eagle Trace
3933 Eagle Trace
3933 Eagle Trace
3933 Eagle Trace
3933 Eagle Trace
3933 Eagle Trace
3933 Eagle Trace
3933 Eagle Trace
3933 Eagle Trace
3933 Eagle Trace
3933 Eagle Trace
3933 Eagle Trace
3933 Eagle Trace
3933 Eagle Trace
3933 Eagle Trace
3933 Eagle Trace
3933 Eagle Trace
3933 Eagle Trace
3933 Eagle Trace
3933 Eagle Trace
3933 Eagle Trace
3933 Eagle Trace
3933 Eagle Trace
3933 Eagle Trace
3933 Eagle Trace
3933 Eagle Trace
3933 Eagle Trace
3933 Eagle Trace
3933 Eagle Trace
3933 Eagle Trace
3933 Eagle Trace
3933 Eagle Trace
3933 Eagle Trace
3933 Eagle Trace
3933 Eagle Trace
3933 Eagle Trace
3933 Eagle Trace
3933 Eagle Trace
3933 Eagle Trace
3933 Eagle Trace
3933 Eagle Trace
3933 Eagle Trace
3933 Eagle Trace
3933 Eagle Trace
3933 Eagle Trace
3933 Eagle Trace
3933 Eagle Trace
3933 Eagle Trace
Courtesy of Jeff Paxson Team, Jeffrey Paxson Listing Contact:  
For Sale

3933 Eagle Trace

3933 Eagle Trace, Greenwood, IN 46143

$980,000
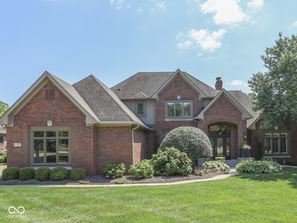
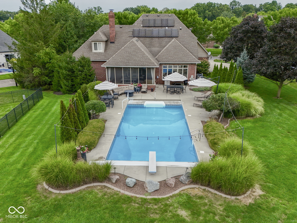
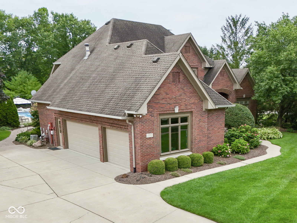
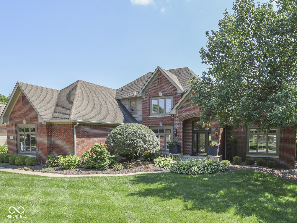
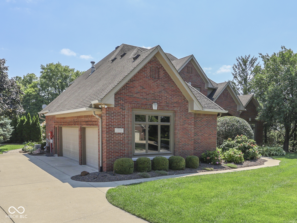
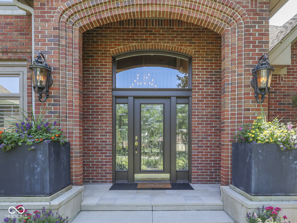
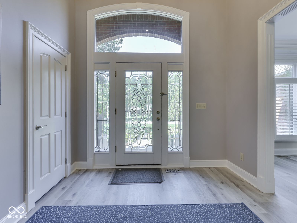
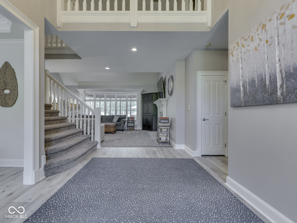
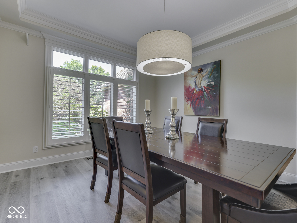
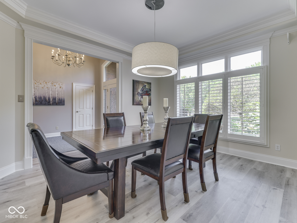
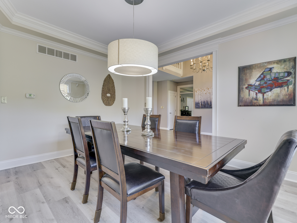
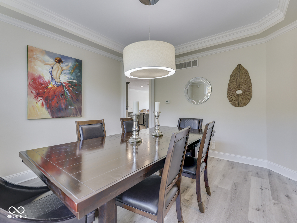
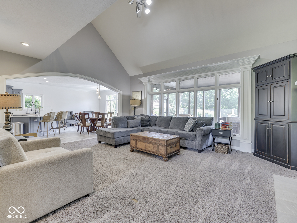
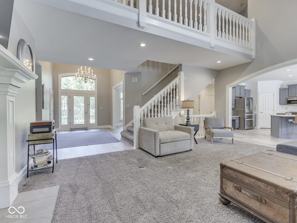
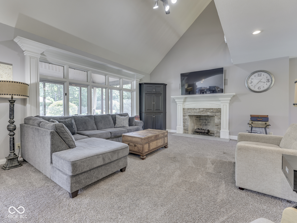
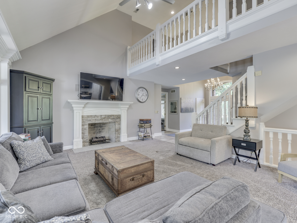
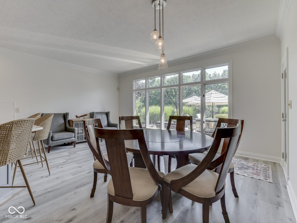
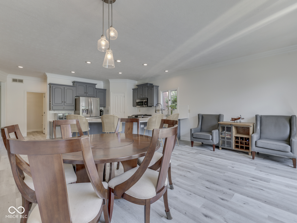
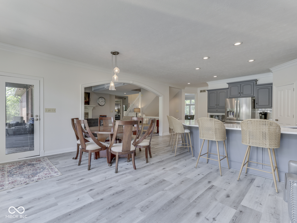
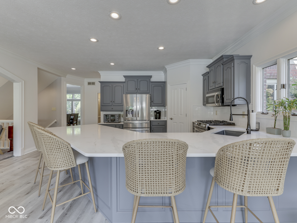
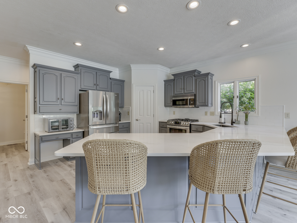
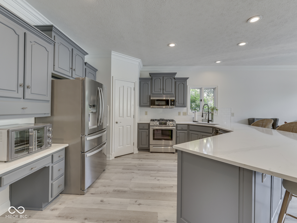
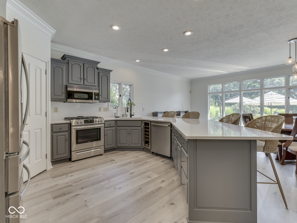
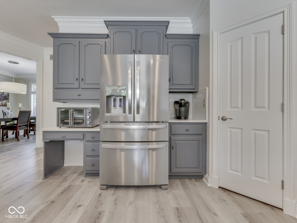
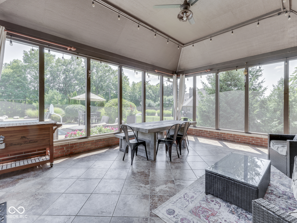
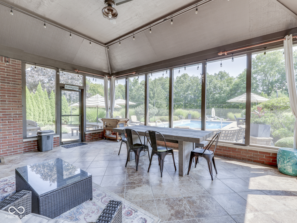
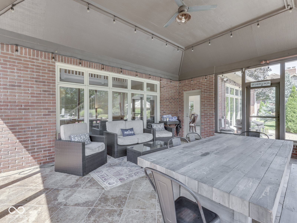
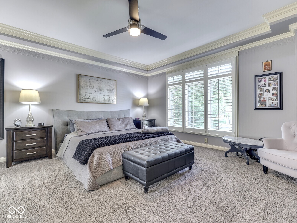
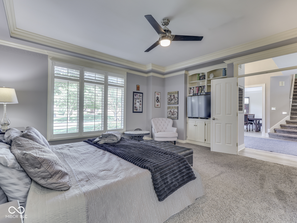
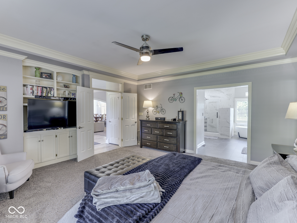
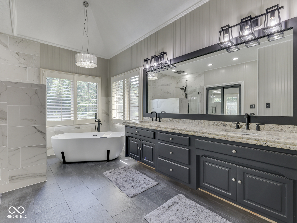
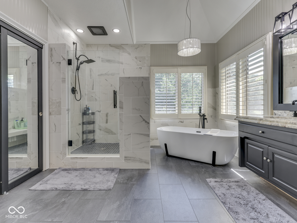
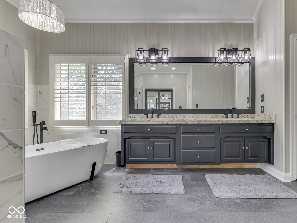
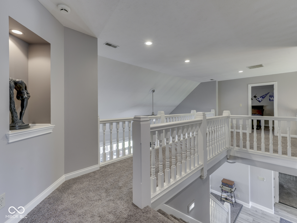
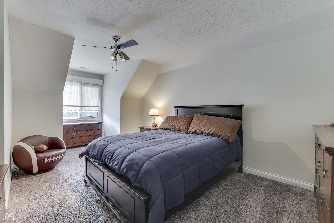
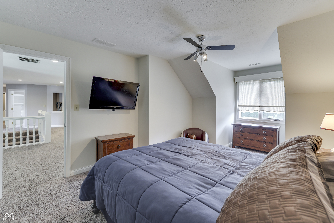
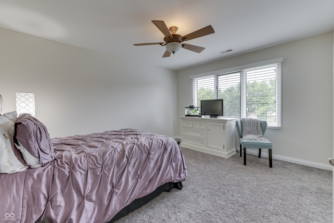
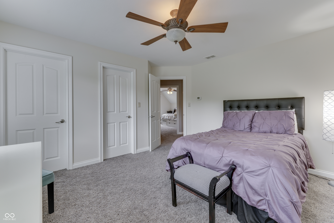
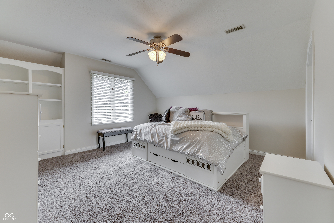
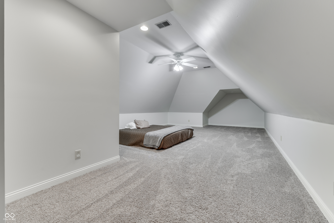
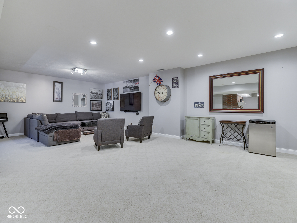
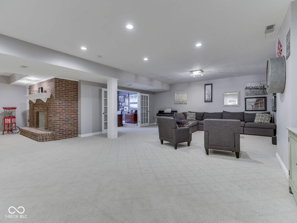
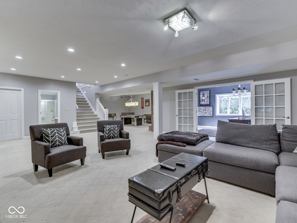
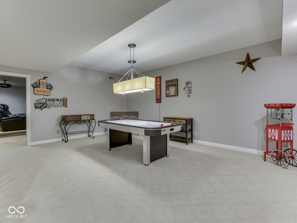
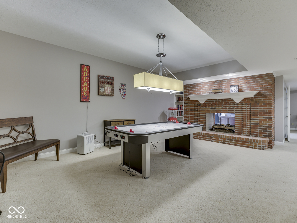
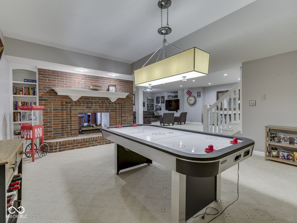
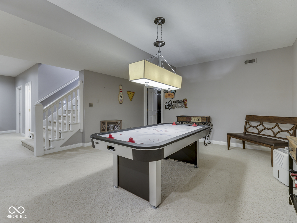
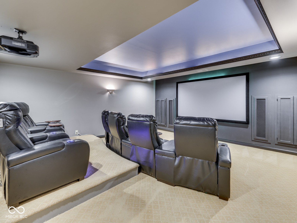
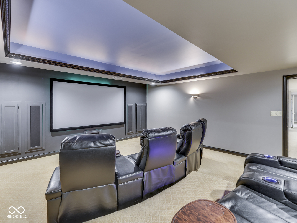
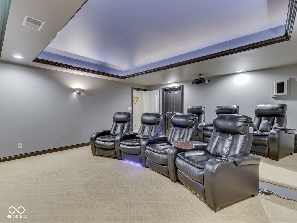
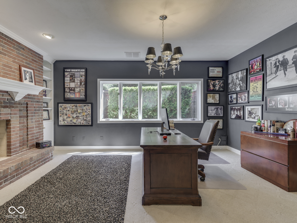
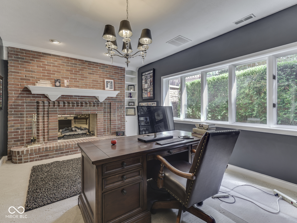
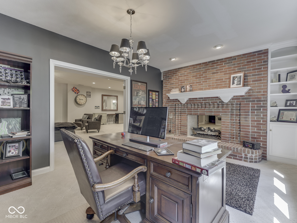
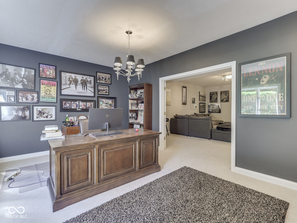
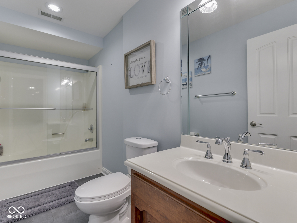
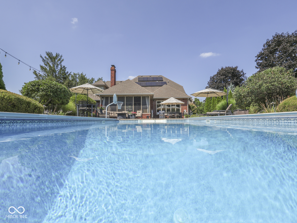
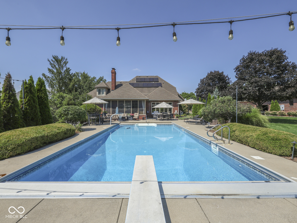
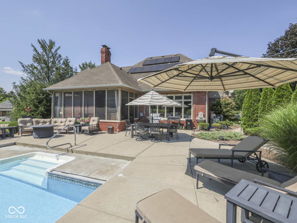
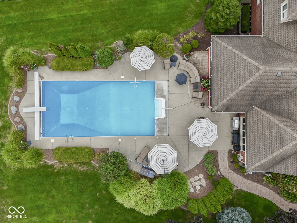
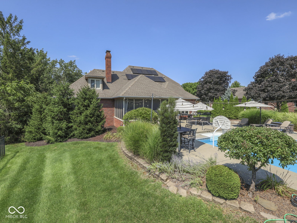
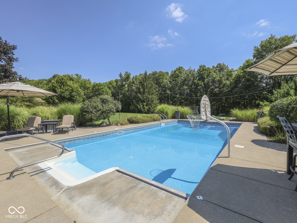
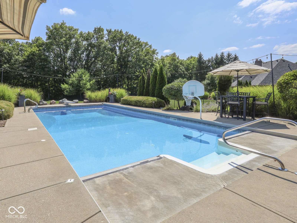
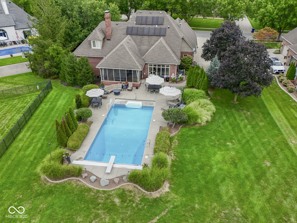
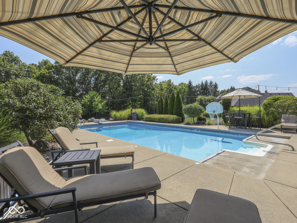
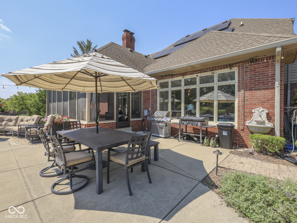
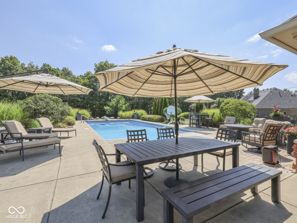
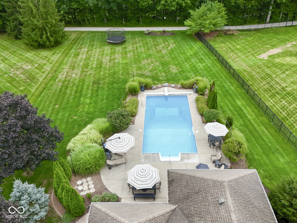
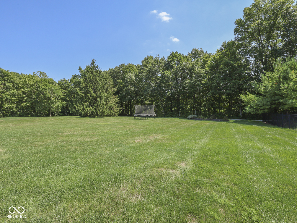
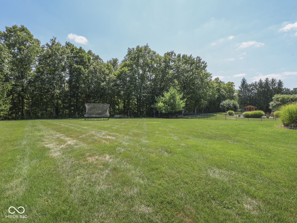
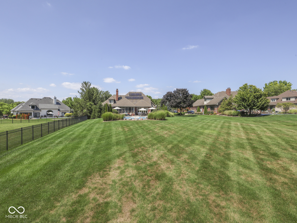
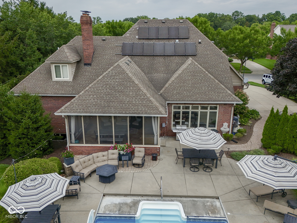
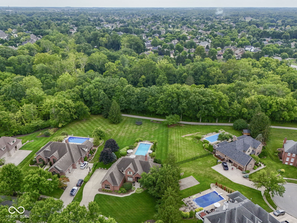
Private resort-style living awaits in this stunning 4-bedroom, 3.5-bath residence nestled on a private .77-acre lot in the desirable Center Grove school system. A dramatic 2-story great room with loft creates an impressive open-concept centerpiece, while the newly remodeled kitchen features beautiful finishes, a massive center island with seating, and adjoining dining spaces. The main-level primary suite offers a luxurious retreat with a beautifully remodeled bath. Three spacious bedrooms and an oversized bonus room-ideal for a 5th bedroom, office, or flex space-complete the upper level. The finished lower level is designed for entertaining and relaxation with a dedicated home theater, living and recreation areas, and a private office accented by a stunning 2-sided fireplace. Outside, enjoy a huge heated inground pool and vaulted screened-in porch, creating the perfect setting for effortless summer entertaining. A 3-car side-load garage completes this exceptional home.

4
beds

4
baths

5,808 Sq.Ft. LIVING AREA

0.77 Acres lot

Jeff Paxson

Jeff Paxson

Features & Amenities

Interior

  • total bedrooms4
  • Total bathrooms4
  • full bathrooms3
  • half bathroom1
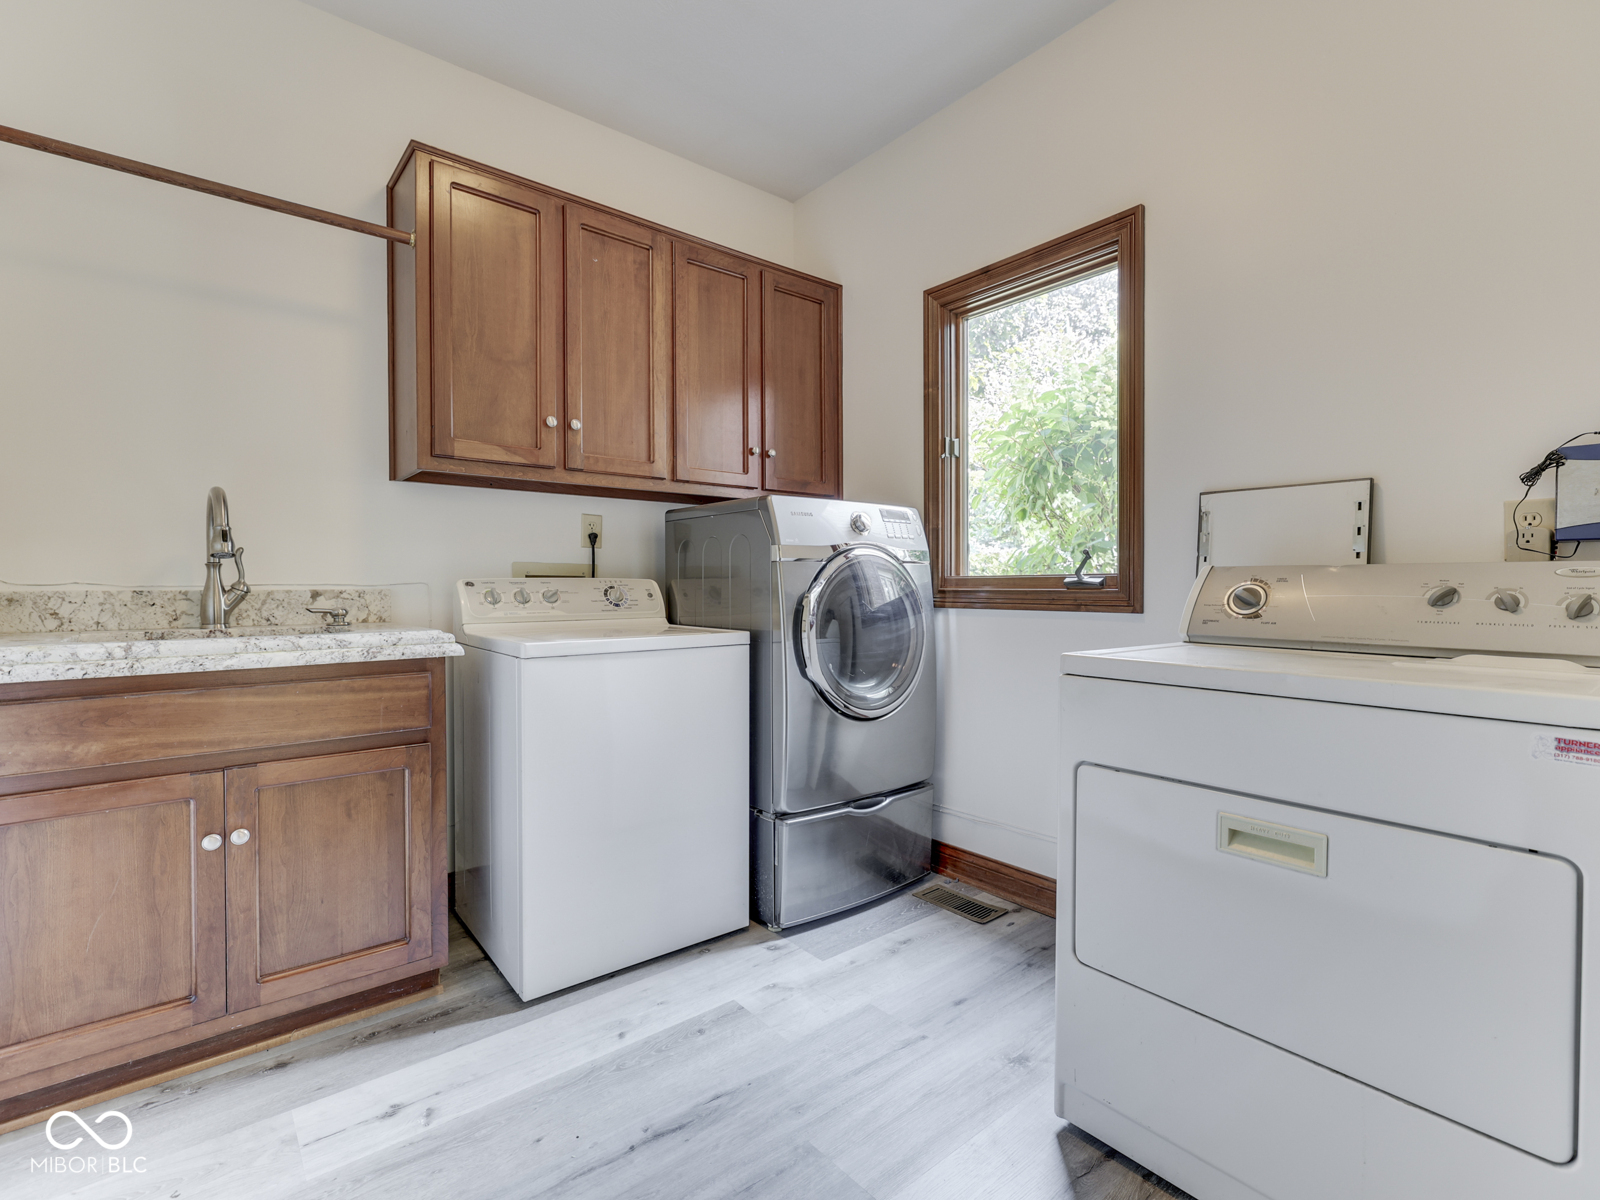
  • Laundry room Connections All, Main Level, Sink
  • Fireplace Two Sided, Basement, Gas Log, Great Room
  • APPLIANCES Dishwasher, ENERGY STAR Qualified Appliances, Disposal, Gas Water Heater, Humidifier, Exhaust Fan, Micro Hood, Gas Oven, Refrigerator, Wine Cooler
  • other interior Features Bath Sinks Double Main, Breakfast Bar, Built-in Features, Cathedral Ceiling(s), High Ceilings, Tray Ceiling(s), Vaulted Ceiling(s), Entrance Foyer, Paddle Fan, Hi-Speed Internet Availbl, Eat-in Kitchen, Pantry, Smart Thermostat, Wired for Sound, Walk-In Closet(s), Wood Work Painted, Wood Work Stain/Painted

Area & Lot

  • Status For Sale
  • Living Area5,808 Sq.Ft.
  • Total Area5,808 Sq.Ft.
  • Lot Area0.77 Acres
  • MLS® ID22118967
  • TypeResidential
  • YEAR BUILT1992
  • NeighborhoodFrances-Stones Crossing
  • Architecture StylesTraditional
  • School DistrictCenter Grove Community School Corp

Exterior

  • STORIES2
  • Garage Space3.0
  • water SourcePublic
  • utilitiesCable Connected, Electricity Connected, Natural Gas Connected, Sewer Connected, Water Connected
  • PoolDiving Board, Heated, In Ground, Liner, Outdoor Pool, Pool Cover
  • lot featuresSidewalks, Street Lights, Suburb, Mature Trees
  • parkingAttached, Concrete, Electric Vehicle Service Equipment (EVSE), Garage Door Opener, Heated Garage, Garage Faces Side, Storage
  • HEAT TYPEZoned, Forced Air, Natural Gas
  • AIR CONDITIONINGCentral Air, Dual, Wall Unit(s)
  • SubstructureConcrete Perimeter, Crawl Space
  • HOA AmenitiesInsurance, Maintenance, Management
  • security FeaturesCarbon Monoxide Detector(s), Prewired, Smoke Detector(s)
  • other exterior FeaturesLighting

Financial

  • Sales Price$980,000
  • HOA $555/yr
View Virtual Tour
image

Schedule a Showing

We would love to show you our beautiful property. Please select your preferred date and time below. An agent will be in touch shortly to confirm your appointment.

Schedule a Showing

We would love to show you our beautiful property. Please select your preferred date and time below. An agent will be in touch shortly to confirm your appointment.

Thank you for your interest in 3933 Eagle Trace, Greenwood, IN 46143. We are reviewing your request and will be in touch shortly!

Mortgage Calculator

Estimate your monthly mortgage payment, including the principal and interest, property taxes, and HOA. Adjust the values to generate a more accurate rate.

All estimates are provided for informational purposes only. Actual amounts may vary.
$0,000 Your Payment 20 15 65
$0,000 Your Payment

Frances-Stones Crossing

Explore

Work With Us

To successfully sell your home, seriously work with an experienced agent, price it correctly, stage it to stand out, and use competitive fees to maximize your net proceeds.

Follow Us on Instagram